Site preparation is one of the first major phases of a manufactured home installation, but the work required can vary considerably from one property to another.
For one project, a site may already be developed and require relatively limited preparation. Another may require grading, footers, demolition, driveway work, utility planning or other work before the home can be delivered and installed.
The site also has to work for the specific home being installed. Its dimensions, footer locations, utility connection points, transportation requirements and installation scope all factor into the plan.
For that reason, Quartz Transport & Install begins the process with a detailed site evaluation. The information collected during that evaluation is used to define the site-preparation scope, plan the home’s transportation and installation, prepare subcontractor scopes and develop the customer estimate.
For QTI’s turn-key projects, site preparation is then coordinated with permitting, transport, setup, utility connections, finishing, inspections and completion.
What Does Manufactured Home Site Preparation Include?
There is not one standard site-preparation scope for every manufactured home installation.
Within QTI’s turn-key installation process, the site-preparation phase can include:
- Property staking
- Footers
- Demolition
- Grading and site preparation
- Roadway or driveway work, when required
Other work, including plumbing, septic, electrical, HVAC, decks and skirting, is coordinated within later stages of the installation based on the scope of the individual project.
Before those scopes can be scheduled, QTI first needs to understand the site.
Site Preparation Begins With a Detailed Site Evaluation
QTI’s site evaluation is used to collect the information required to prepare an accurate scope and estimate for the installation.
The evaluation includes:
- Determining the route for home delivery
- Assessing the site and its overall feasibility
- Identifying and locating septic, water, sewer and electrical infrastructure
- Determining the site’s grade
- Determining grading requirements
- Defining the site-preparation scope
- Documenting the work required for the applicable trades
The site evaluation is also tied directly to estimating.
QTI uses the information collected in the field to develop customer estimates, subcontractor bid packages and the installation plan. During the estimation process, we take into account: materials, equipment required, estimated transport and installation hours, anticipated job duration, grading scope and plumbing scope.
The purpose is to define the work before the project moves into scheduling and construction.
The Home Specifications Are Part of the Site-Preparation Plan
Preparing a site requires information about more than the property.
When a new project is created, QTI collects information about both the site and the manufactured home, including:
- Site address
- Pickup address
- Services requested
- Home manufacturer
- Home dimensions
- Serial number and permit information, when available
- Requested scope of work
QTI also obtains the home specifications needed for the installation, including the location of footers and utility connection points.
Those specifications inform the work that has to be completed at the site before and during installation.
This is particularly important when a customer is coordinating portions of the project separately. The site work still has to correspond with the requirements of the home that will ultimately be installed there.
Delivery Route and Site Access Are Evaluated Before Installation
Site preparation and transportation are closely connected within QTI’s planning process.
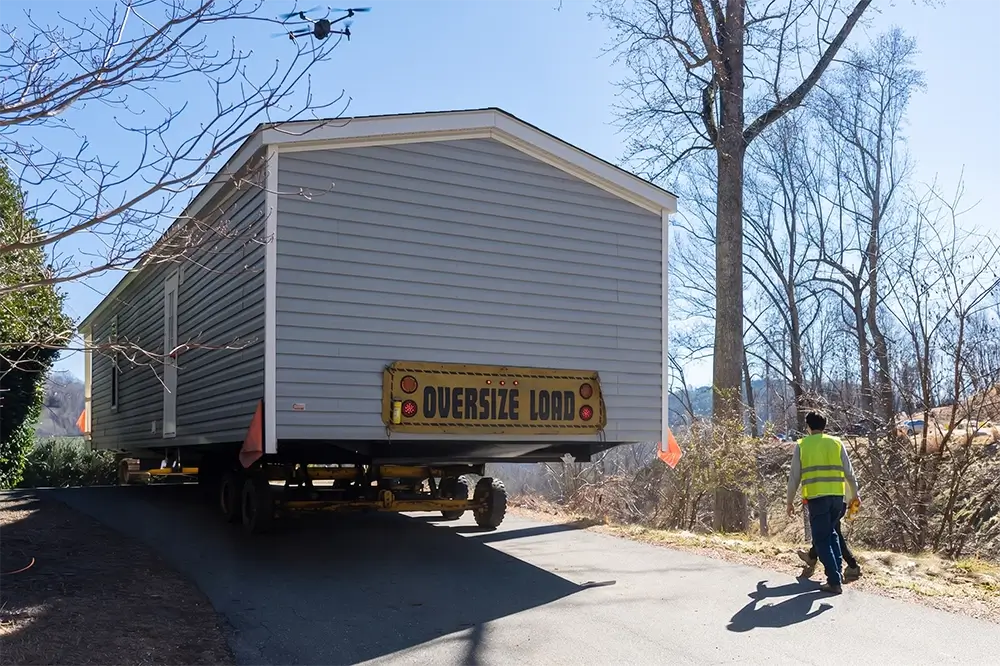
The Site Manager is responsible for both site evaluations and transport-route planning. Before the job date, QTI’s process includes visiting the site to confirm the address and assess terrain, equipment needs and transportation specifics. DOT permits are also addressed as part of transport preparation.
At the site, the installation team checks the path into the property for obstructions, including trees, overhanging limbs and utility wires.
QTI also evaluates equipment needs and the transportation requirements associated with getting the home into position.
The result is that preparation is not limited to the area immediately beneath the home. The transportation plan and the site’s accessibility are also part of determining whether the project is ready to proceed.
Grading and Dirt Work
Grading is a defined part of QTI’s site-preparation process.
During the site evaluation, QTI determines the site’s grade, the grading requirements and the resulting scope of work.
The estimating process can include specific information such as:
- Loads of dirt
- Grading scope of work
- Roadway or driveway work required
- Equipment required for the work
Once the project moves forward, grading and dirt work are coordinated as part of the site-preparation phase.
Because those requirements are documented at the individual project level, the grading scope is based on the conditions identified at that property rather than a standard package applied to every installation.
Footers and Foundation Preparation
Footer requirements are another component of site preparation.
QTI obtains the manufactured home’s specifications, including footer locations, and uses those requirements during project planning.
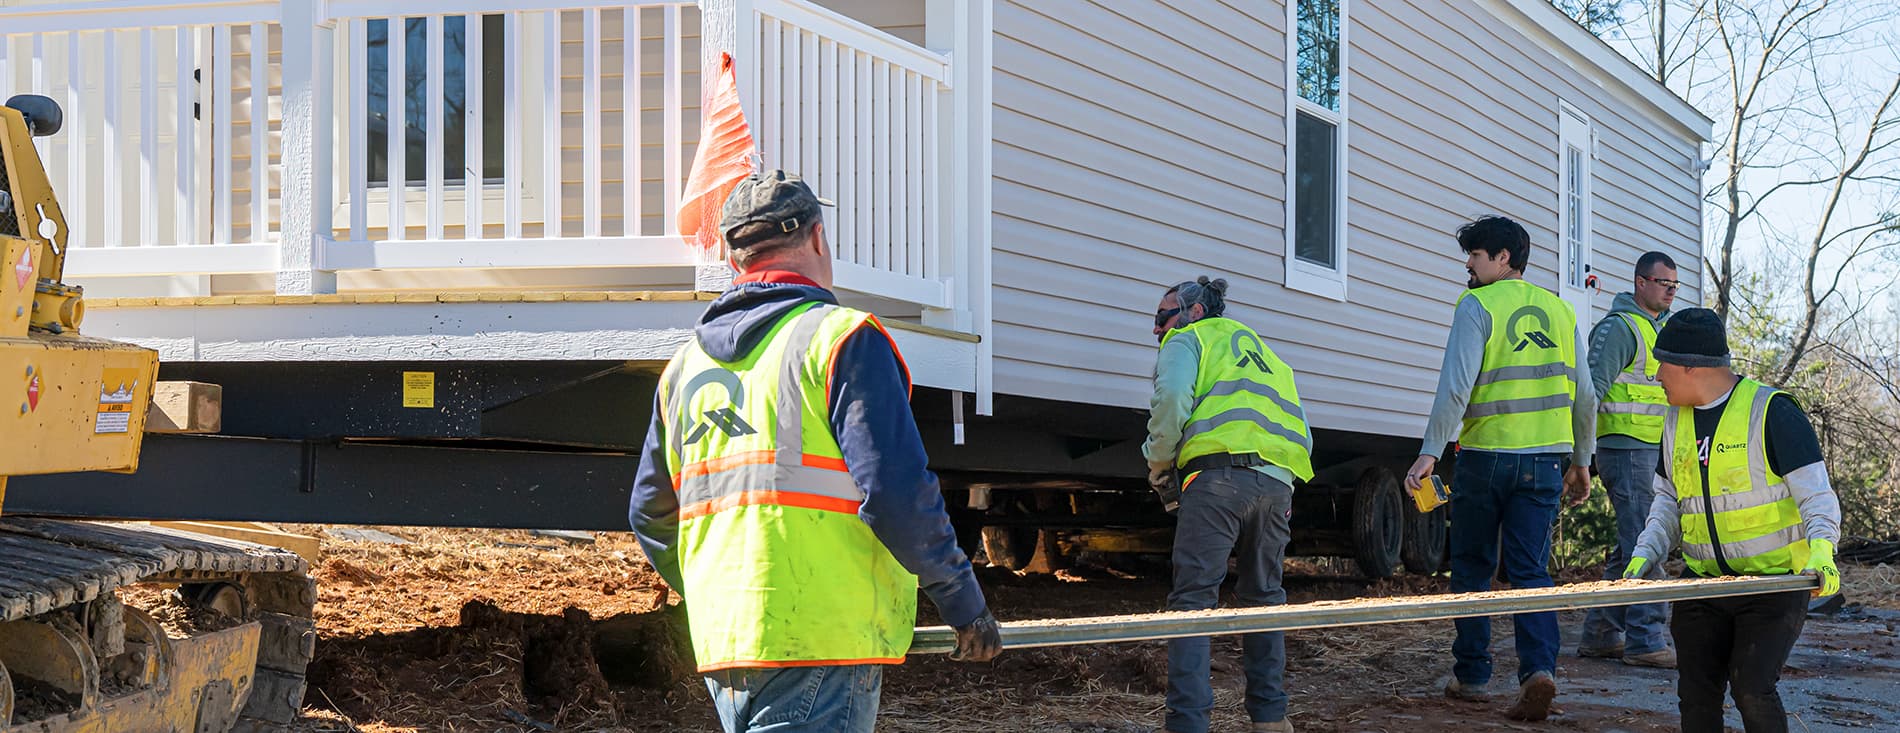
During setup, the crew measures and marks the exact footer locations and cross-checks those measurements against the installation guidelines before proceeding with the home’s foundation and support work.
Because the footer requirements are tied to the home and site, they need to be incorporated into the project plan before the home is set.
Existing Utilities Need to Be Identified Early
The site evaluation also documents the property’s utility conditions.
QTI identifies and locates:
- Electric
- Water
- Sewer
- Septic systems
The estimating and subcontractor process then captures more detailed information relevant to those scopes.
For electrical work, that can include the electrical location, electrical type and distance between the home and electrical box.
For plumbing, the site information can include:
- Sewer type
- Water source
- Pressure tank status
- Distance from the home to sewer
- Distance from the home to water
- Plumbing scope of work
This information is gathered before the applicable utility contractors are scheduled.
For a turn-key installation, plumbing, septic, HVAC and electrical work are then coordinated as later phases of the project after site preparation, delivery and setup.
Demolition May Be Part of Preparing the Site
Some installations involve replacing an existing home.
QTI’s turn-key workflow identifies home demolition as a site-preparation task when it is required for the project.
In those cases, demolition is incorporated into the scope before the project proceeds to delivery and installation of the new home.
Roadway and Driveway Work May Also Be Required
QTI’s site-evaluation and estimating process specifically identifies whether roadway or driveway work is required.
That determination becomes part of the grading scope and the overall preparation plan.
The transportation team also evaluates terrain and transport specifics before the job, while the installation crew checks the route into the site for potential obstructions when it arrives.
Site Preparation Is Only One Part of a Turn-Key Installation
For QTI, preparing the site is not a standalone step disconnected from everything that follows.
The turn-key installation process is organized into defined stages:
Permitting → Site Preparation → Delivery → Installation → Electrical → Finishing → Completion
Within those stages, the work can include:
Permitting
- Zoning
- Building permit
Site Preparation
- Property staking
- Footers
- Demolition
- Grading
Delivery
- Transport
- Spotting
- Setup
- Marriage-line inspection
Installation
- Trim-outs
- Decks
- HVAC
- Plumbing and septic
Electrical
- Connections to the home
- HVAC electrical connection
- Well or septic electrical connection, where applicable
Finishing
- Final inspection and Certificate of Occupancy
- Skirting
- Power on
- Water on
- HVAC charge
- Final cleaning
The exact combination of work depends on the project.
QTI’s turn-key model is designed to coordinate the applicable scopes and subcontractors through the installation rather than requiring the customer to separately manage each stage.
Permitting Is Coordinated Before Site Work Is Scheduled
Permitting is also built into QTI’s project sequence.
After an estimate is accepted and the deposit is collected, the QTI team researches the applicable county building-code and inspection process and begins permitting.
Once the building permit is obtained, the job can move into scheduling.
Subcontractors are then scheduled in the order required by the project, and the job moves into the site-preparation phase.
Because county requirements can differ, QTI researches the applicable process for the jurisdiction where the home will be installed rather than using one identical permitting process for every project.
When Is a Manufactured Home Site Ready for Installation?
Within QTI’s process, the site evaluation establishes the information needed to define the project, and the site-preparation phase completes the work that needs to occur before delivery and installation.
Before the installation, QTI’s process includes confirming or establishing:
- Home specifications
- Footer locations
- Utility connection points
- Site conditions and feasibility
- Transportation route
- Grade and grading requirements
- Soil-density information
- Site-preparation scope
- Roadway or driveway work, if required
- Site utility conditions
- Required materials
- Required equipment
- Applicable permits
- Scheduled subcontractors and trades
Before the job date, the team also confirms the site, assesses terrain and transportation requirements, obtains required DOT permits and ensures the necessary installation materials are available.
The specific requirements depend on the home and property, which is why the site evaluation is completed before the final installation plan is established.
Site Preparation for Dealers, Community Operators and Developers
The same process applies when installations are part of a larger or recurring program.
QTI’s operations are structured to support dealers and retailers, manufactured home community owners and operators, developers and other customers with repeat or multi-home installation needs.
For those customers, site preparation is one component of a larger installation workflow that also includes permitting, transportation, setup, downstream trades, inspections and occupancy.
QTI’s turn-key model provides a single point of accountability across those phases. Rather than treating demolition, site preparation, permits, transportation and setup as separate projects, QTI manages them within the overall installation scope.
For customers managing multiple homes, QTI can evaluate individual sites, define the required scopes and schedule the applicable work through its project-management process.
Can QTI Provide Site Preparation Without a Full Turn-Key Installation?
Absolutely! While we offer turn-key services, we also offer à-la-carte services for manufactured home installation, from site preparation and permitting through transport, setup and occupancy.
Manufactured Home Site Preparation in North Carolina and South Carolina
Manufactured home site preparation is not a single standardized scope. It is the work required to prepare a particular property for a particular home and installation plan.
That can involve grading, footers, demolition, roadway or driveway work and coordination with existing utilities. It also requires understanding the transportation route, home specifications and work that will follow once the home is delivered.
QTI incorporates those elements into the site evaluation before developing the turn-key installation scope.
For dealers, manufactured home community owners and operators, developers and other organizations planning installations in North Carolina or South Carolina,